
Green Home | For homes & communities
Your roof is smarter than you think
A solar system with an architectural structure worthy of your home, lighting your house and charging your EV, designed and installed by approved partners.
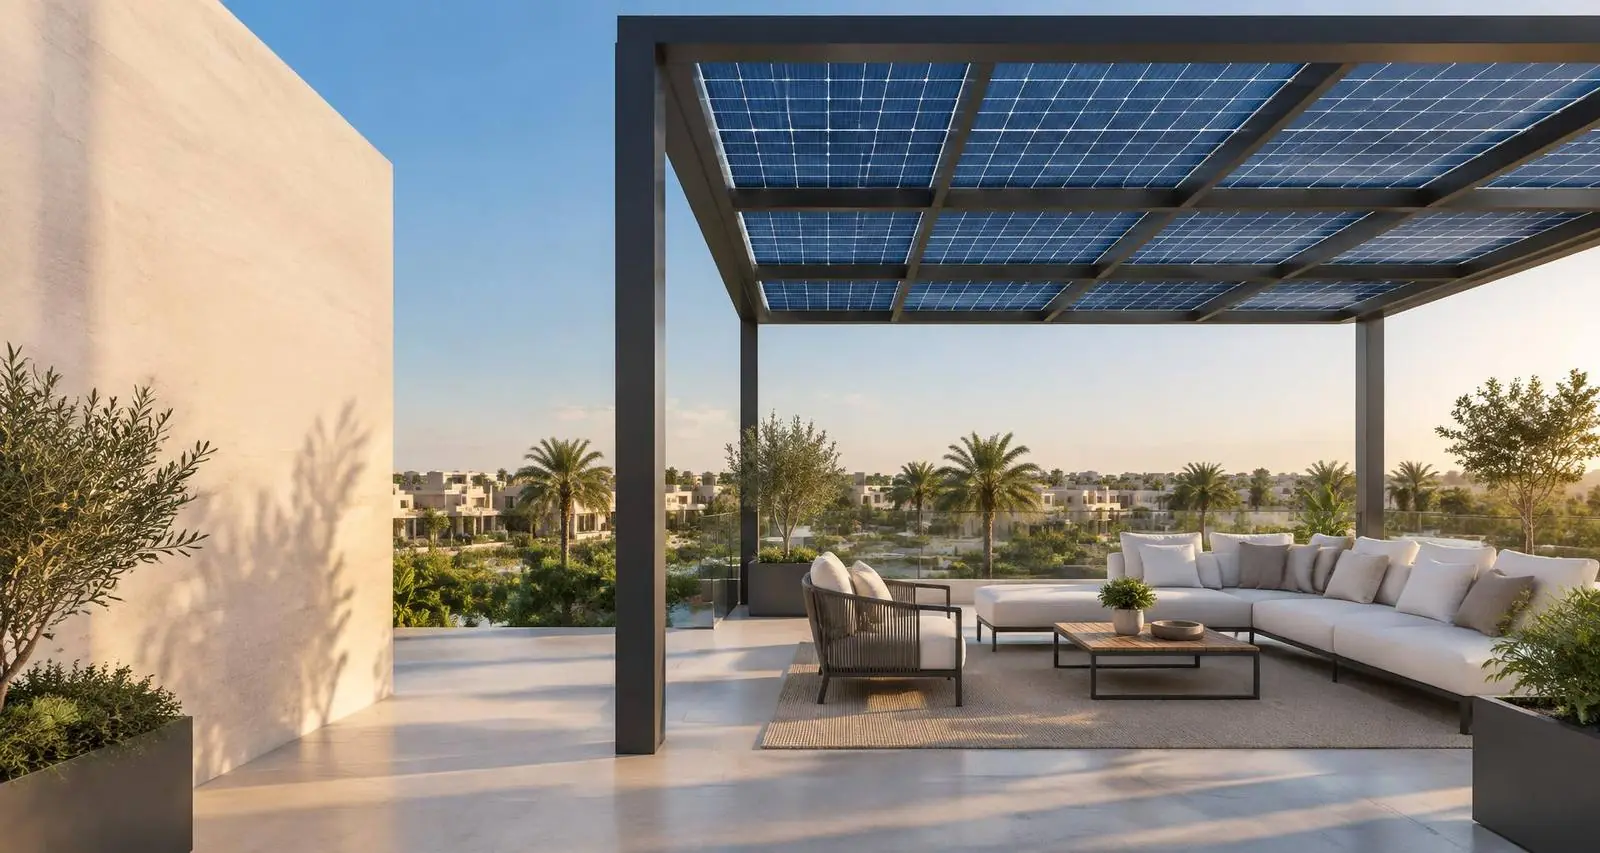
GREEN HOME / SHAMSAKIllustrative scene
Green Home / 02
Why now
High-consumption homes pay the top tariff tiers. Every kWh from your roof offsets the most expensive tier first — so solar matters more the higher your consumption, and even more once you add an EV.
Based on the residential tariff schedule published in August 2026; tariffs may change.Green Home / 03
What’s included
Solar system installed by an approved partner
Optional architectural structure (shade or pergola)
Optional home EV charger
Performance monitoring & maintenance through the partner
The models
Essential
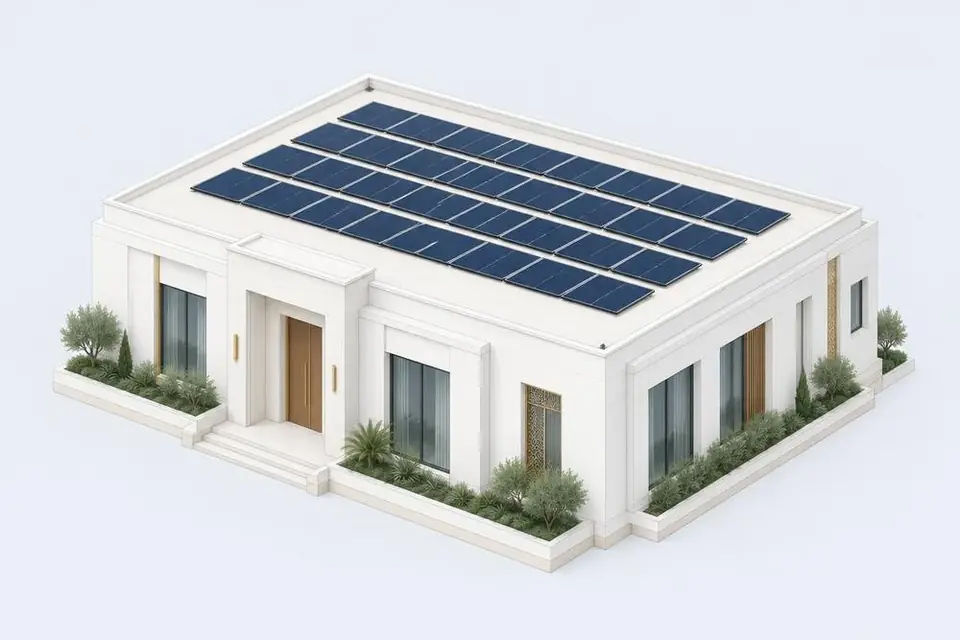
GH-10
Low-Profile Flush Band
Low rows of panels laid close to the roof — the most economical option for wide rollout.
Indicative specifications
28 panels≈12.3 kWp
Approximate footprint ≈12.0 × 9.0 m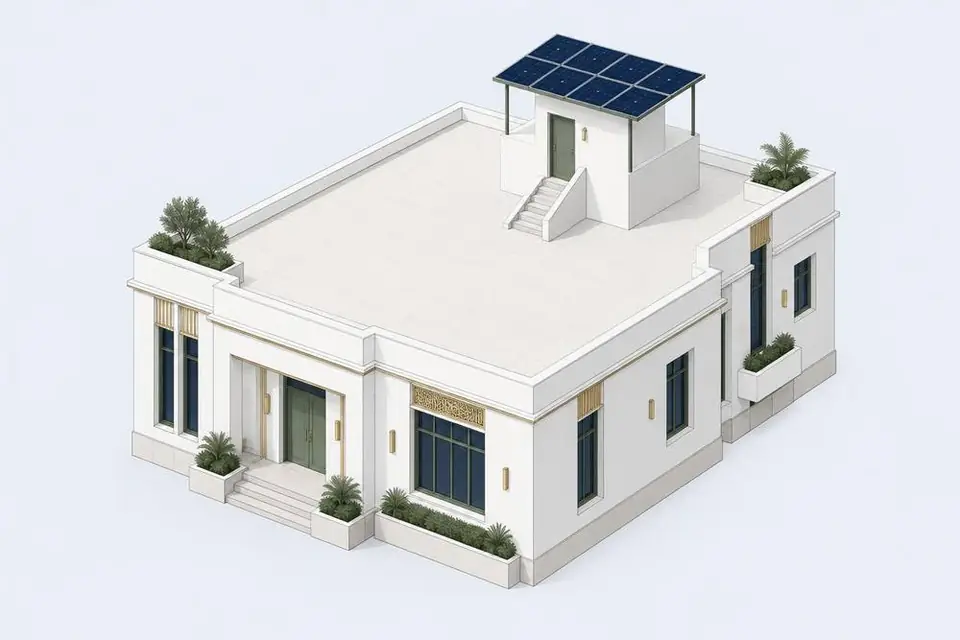
GH-04
Service-Core Solar Pavilion
A compact solar canopy over the rooftop service room — ideal for smaller systems and first steps.
Indicative specifications
10 panels≈4.4 kWp
Approximate footprint ≈4.8 × 4.2 m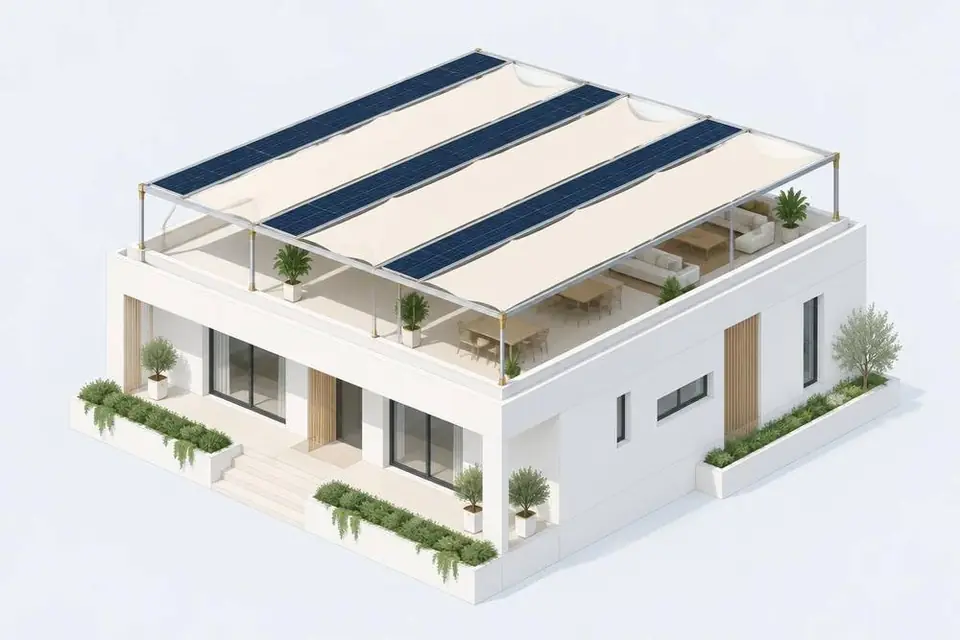
GH-22
PV + Fabric Shade Hybrid
Solar panels combined with fabric shade sails — maximum shade with fewer panels.
Indicative specifications
18 panels≈7.9 kWp
Approximate footprint ≈12.0 × 8.0 mLifestyle
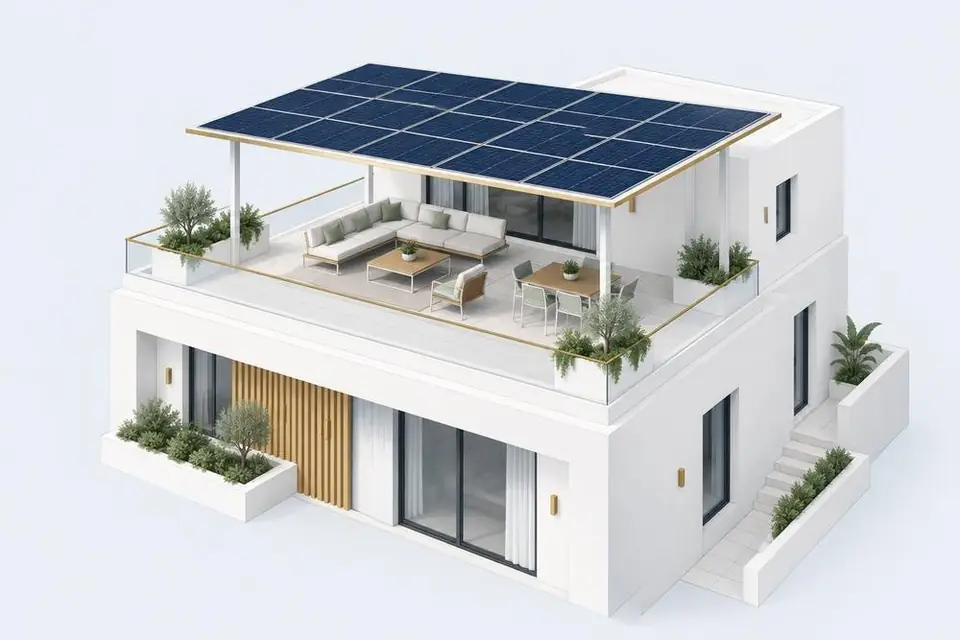
GH-01
Floating Solar Pergola
A light pergola that seems to float over the terrace — useful shade for an active rooftop.
Indicative specifications
18 panels≈7.9 kWp
Approximate footprint ≈7.2 × 4.8 m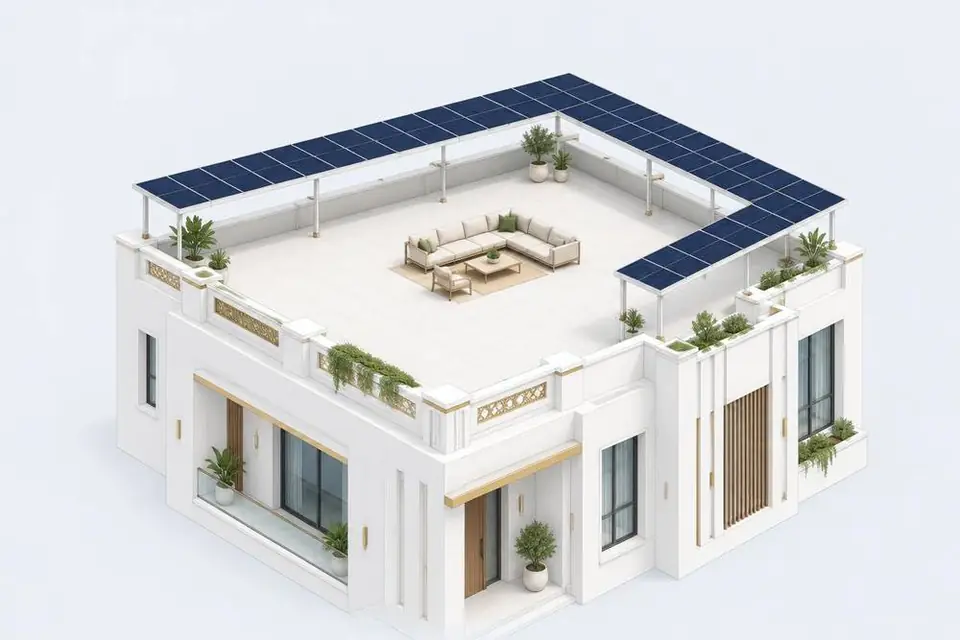
GH-03
Perimeter Solar Wing
Solar wings along the roof edges that keep the centre open for family life.
Indicative specifications
28 panels≈12.3 kWp
Approximate footprint ≈12.0 × 10.0 mSignature
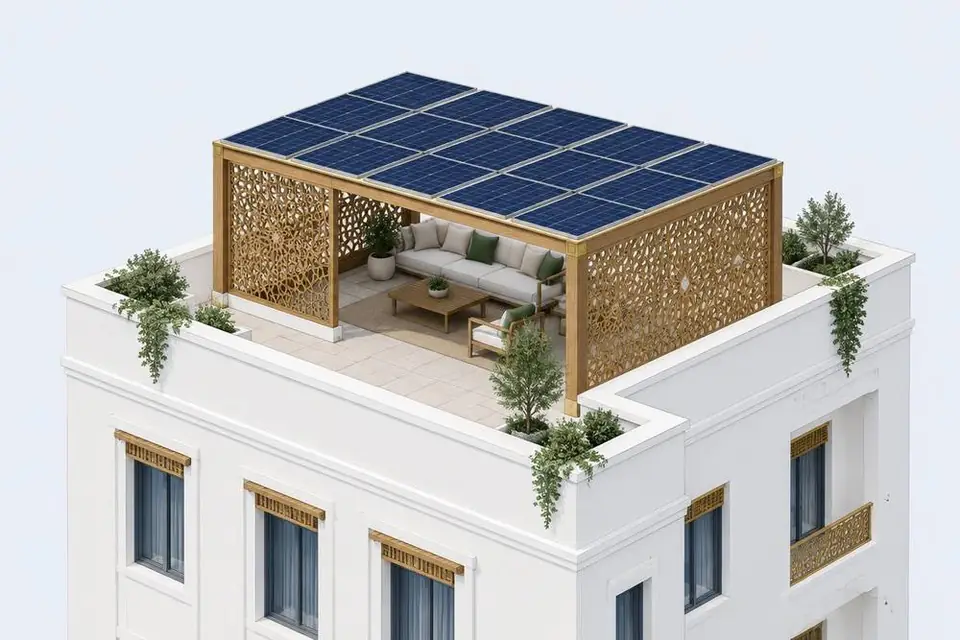
GH-05
Solar Mashrabiya Pergola
A pergola with mashrabiya screens — privacy and identity, powered by the sun.
Indicative specifications
18 panels≈7.9 kWp
Approximate footprint ≈7.2 × 4.8 mSpecifications are indicative. The final design is confirmed after the technical survey and compound approval. These are concept illustrations, not final construction designs.
Green Home / 06
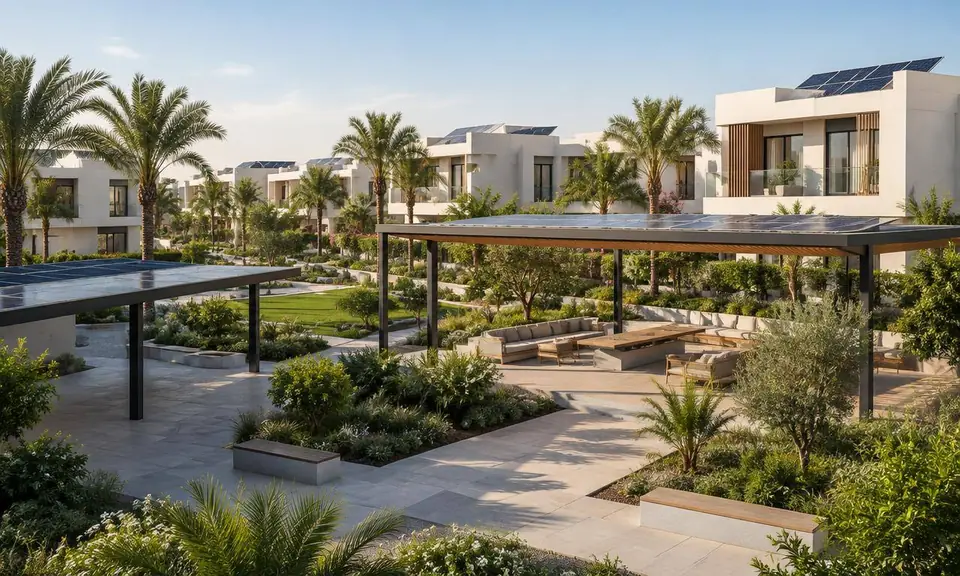
For homes. For communities.
For compound management: one programme for residents with pre-approved designs, a shared survey day, shared EV charging, and a community impact report.
Shared EV charging is run by a licensed operator.Your home solar questions
Green Home / 08